
This feasibility study explored the minimum practical site improvements needed to make a steep Truckee mountain property more usable, buildable, and easier to evaluate. The work focused on access road logic, turnouts, fire access, preliminary building pad location, tree removal corridors, drainage assumptions, utility questions, and early cost ranges.
The goal was not to produce permit drawings. The goal was to create clear visual exhibits that the owner, real estate team, contractors, agencies, Fire, and future consultants could react to before committing to engineering, construction pricing, or a full design process.
Truckee Access +
Building Pad Study
Access Road + Building Pad Strategy
Visual Planning Study
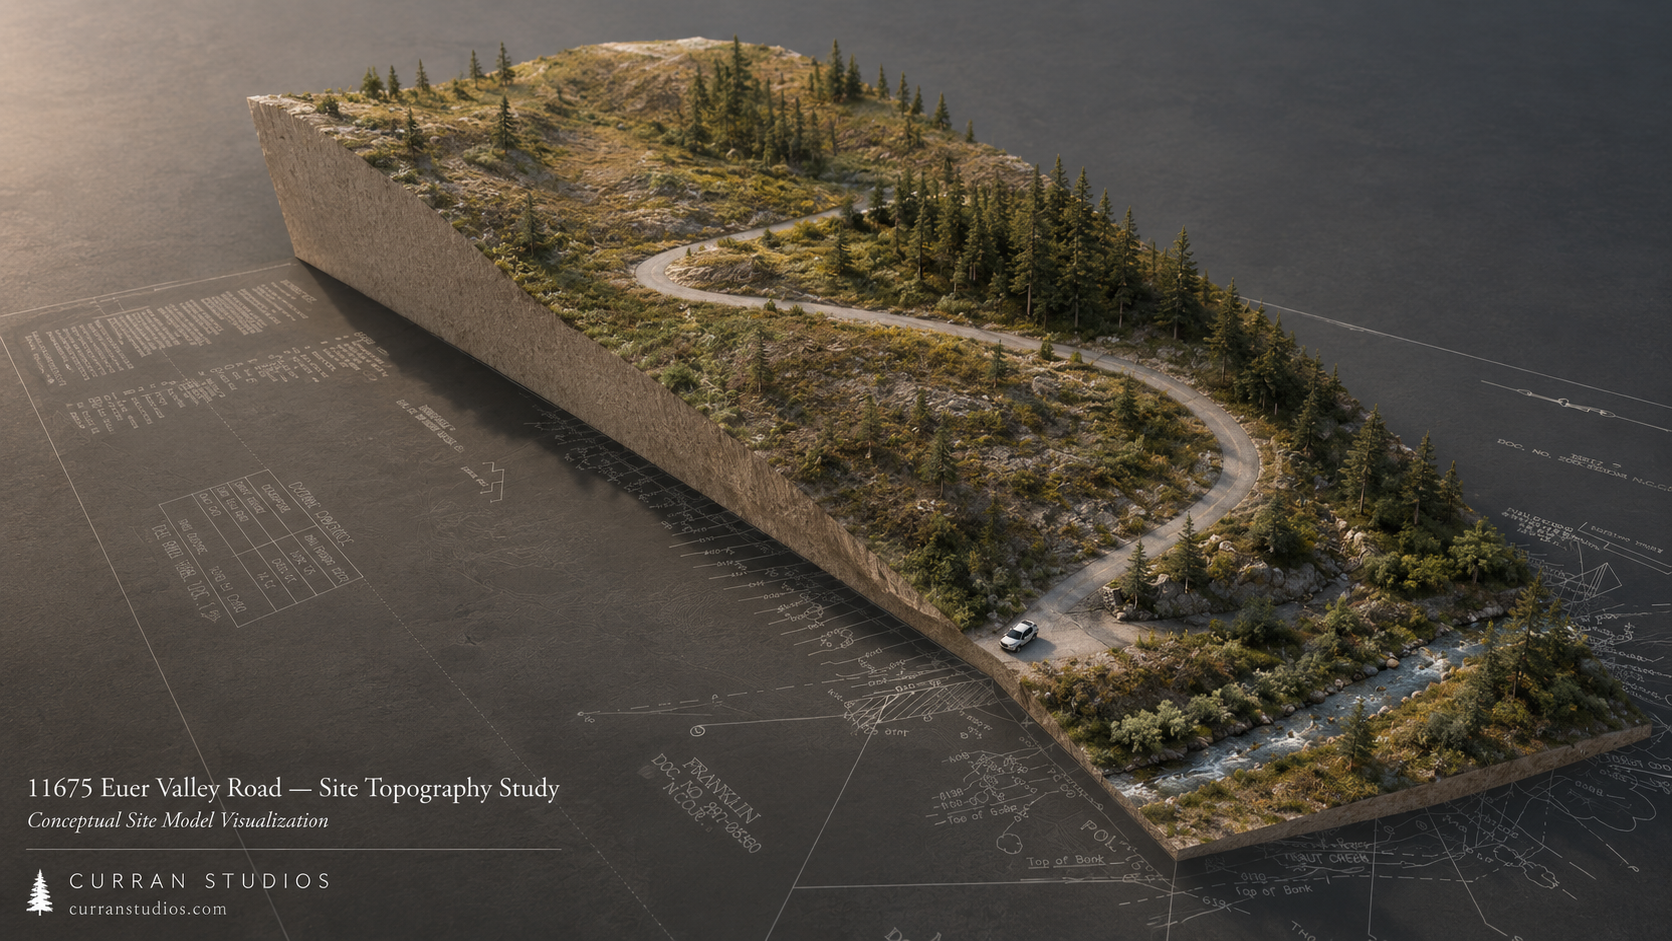
“This study turned a steep, forested parcel into a clearer path toward access, feasibility, and future development.”
The study began with the site’s core constraints: steep terrain, existing private road alignment, tree coverage, drainage, fire access, and the need for a realistic future building pad. Instead of jumping directly into architecture, the work focused on understanding what improvements would make the property more functional and easier to evaluate.
Visual exhibits were developed from survey information, site observations, access diagrams, and preliminary improvement scenarios. The drawings helped compare road width, turnout locations, asphalt extent, building pad assumptions, utility questions, and rough cost exposure before advancing into engineering, permitting, or contractor pricing.
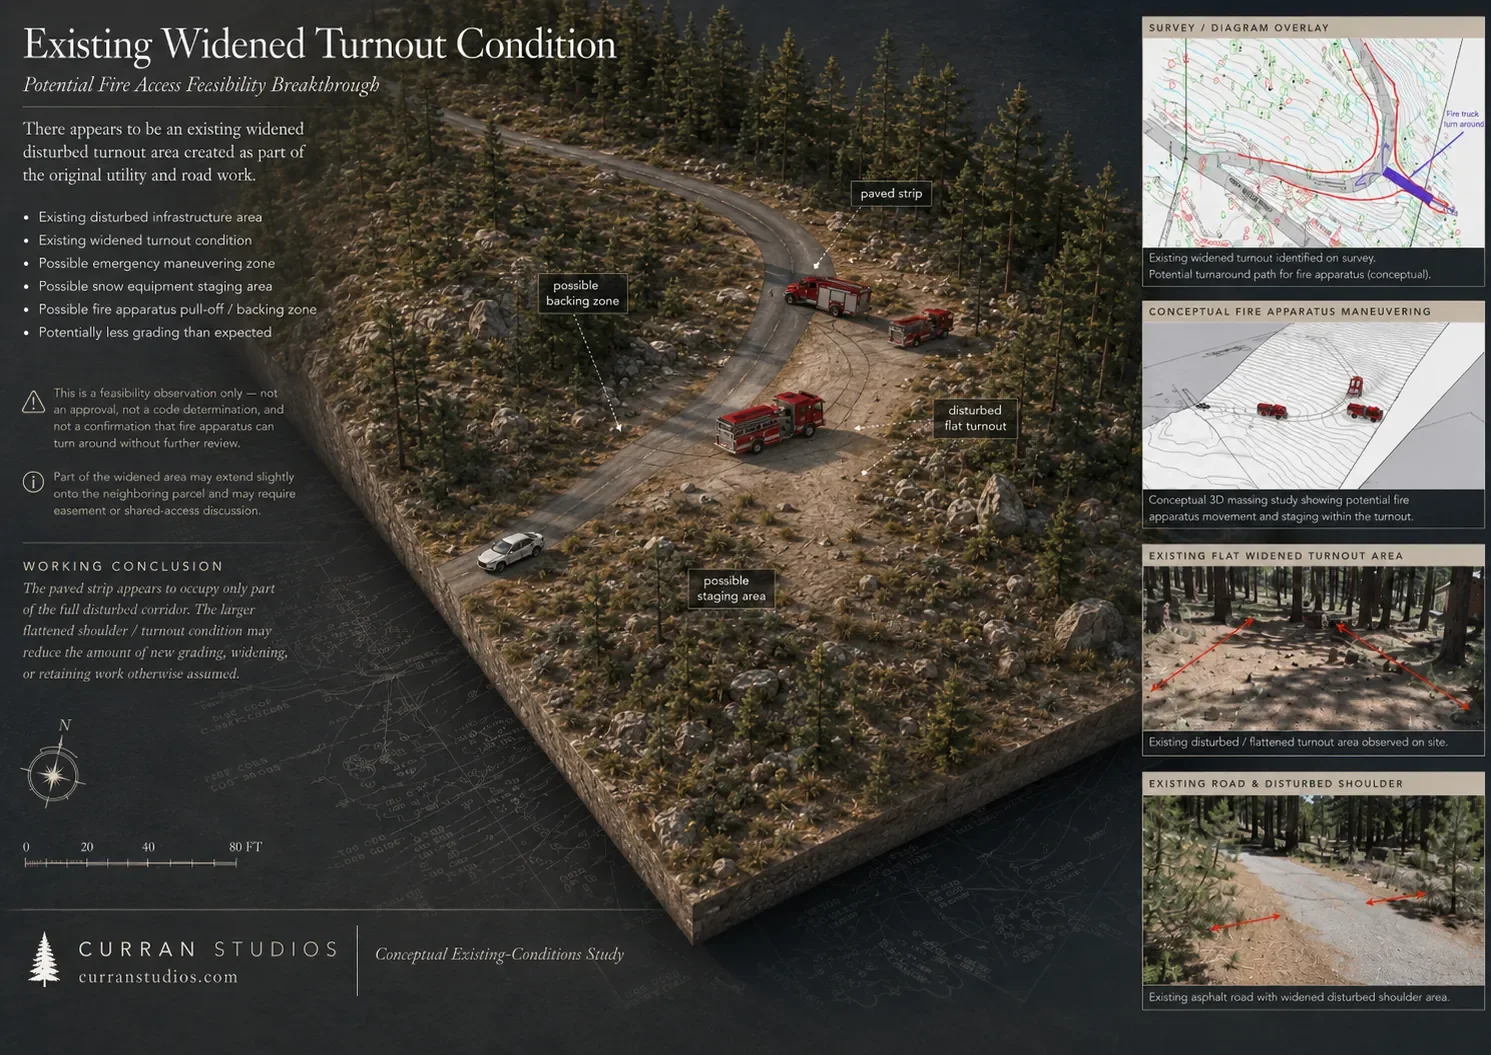
The visual package was created to make the site strategy easier to understand before the project moved into engineering, permitting, or contractor pricing. Instead of relying on abstract notes, the study translated road alignment, turnouts, fire access, building pad logic, drainage assumptions, and utility questions into clear presentation exhibits.
These visuals were intended to support practical conversations with the owner, real estate team, contractors, agencies, Fire, and future consultants — helping the project move from uncertainty toward a clearer next step.
Visual studies that turn uncertain property conditions into clearer decisions.
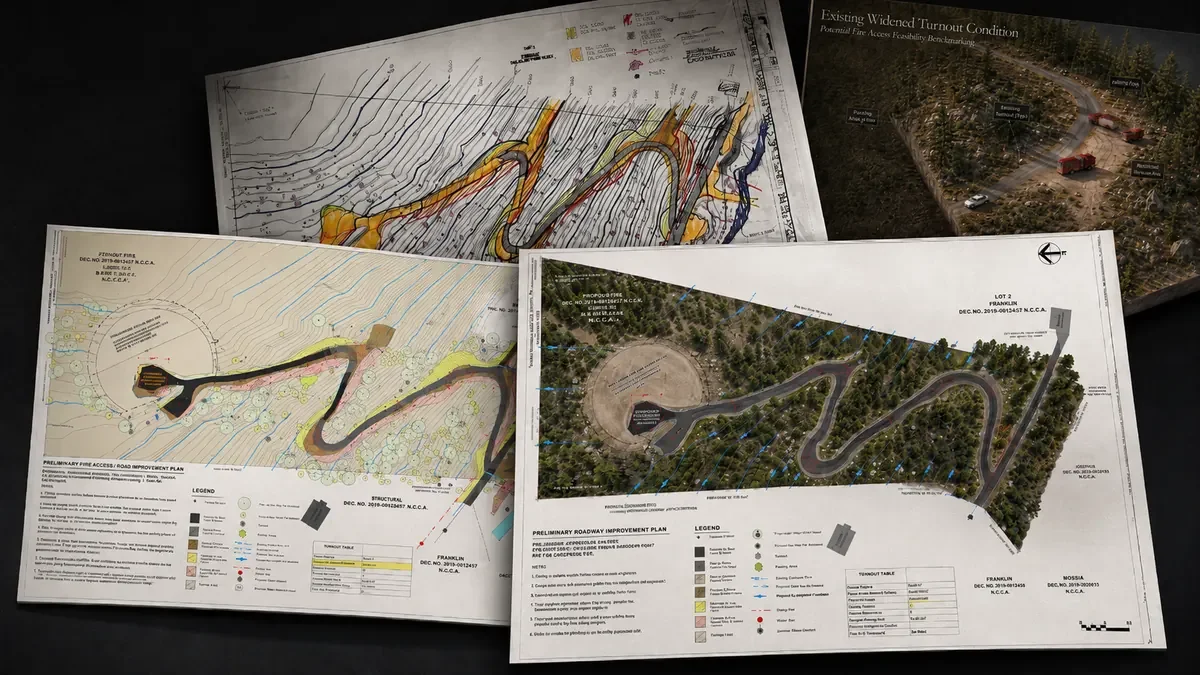
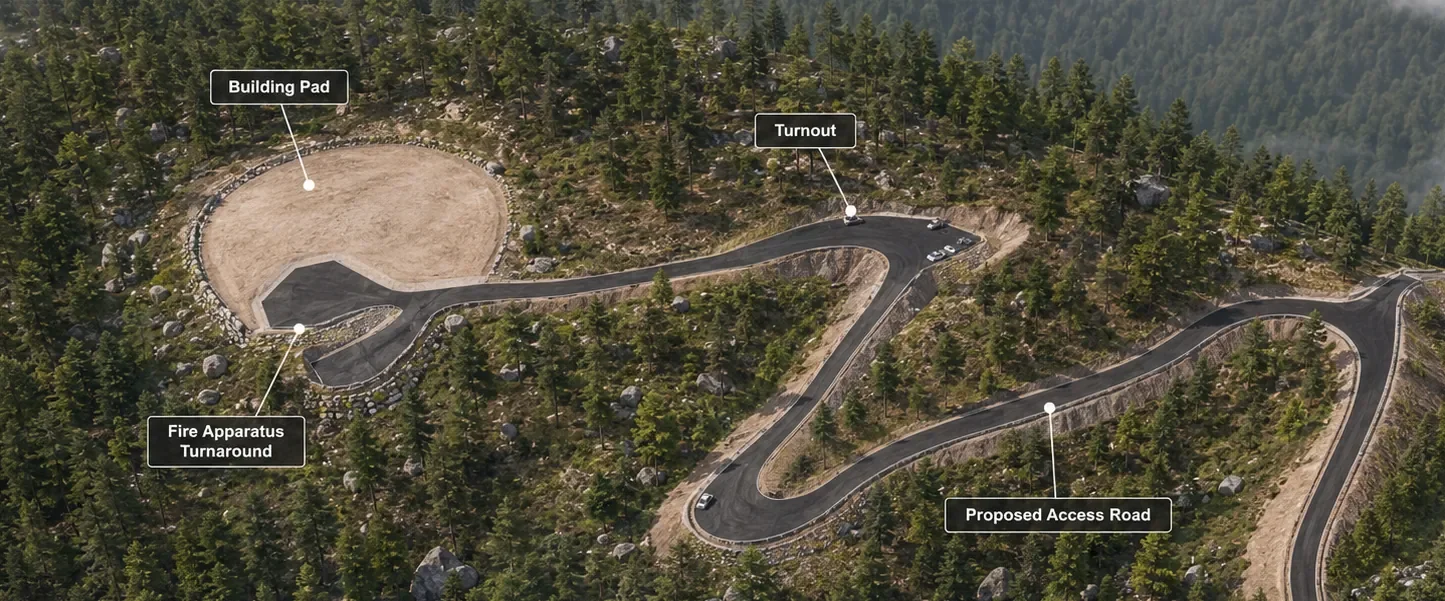
The value of the study was clarity: road access, turnouts, fire access, drainage, utilities, and building pad assumptions were organized into a practical next-step framework.